


Why Your Roof Area Is Larger Than Your Home’s Footprint
When a roofing estimate exceeds your home’s listed square footage, planning a roof installation in Janesville also accounts for pitch, overhangs, architectural features, and necessary material allowances.
Seeing 2,200 square feet of roofing on an estimate for a 1,800-square-foot home can make your eyebrow do a little math of its own. You may wonder if the quantity was padded or the house measured incorrectly. The difference can be reasonable, but the numbers should still earn your confidence.
Let’s follow the math in order: finished floor area, horizontal roof outline, pitch-adjusted surface, architectural details, then order quantity. Once separated, those figures become much easier to compare with confidence.
A Listing Measures Rooms, Not Roof Planes
Your real estate listing usually describes finished interior floor area, not the surface sitting above it. A two-story house can stack living space over the same ground-level outline. Roofing measurements may also include covered areas that listing square footage excludes, such as:
- Attached garages
- Covered porches
- Additions or breezeways
- Overhangs beyond exterior walls
As your
roofing company in Janesville, we identify the measurement source and explain what it covers instead of comparing two numbers built for different purposes.
Pitch Turns a Flat Outline Into Sloped Area
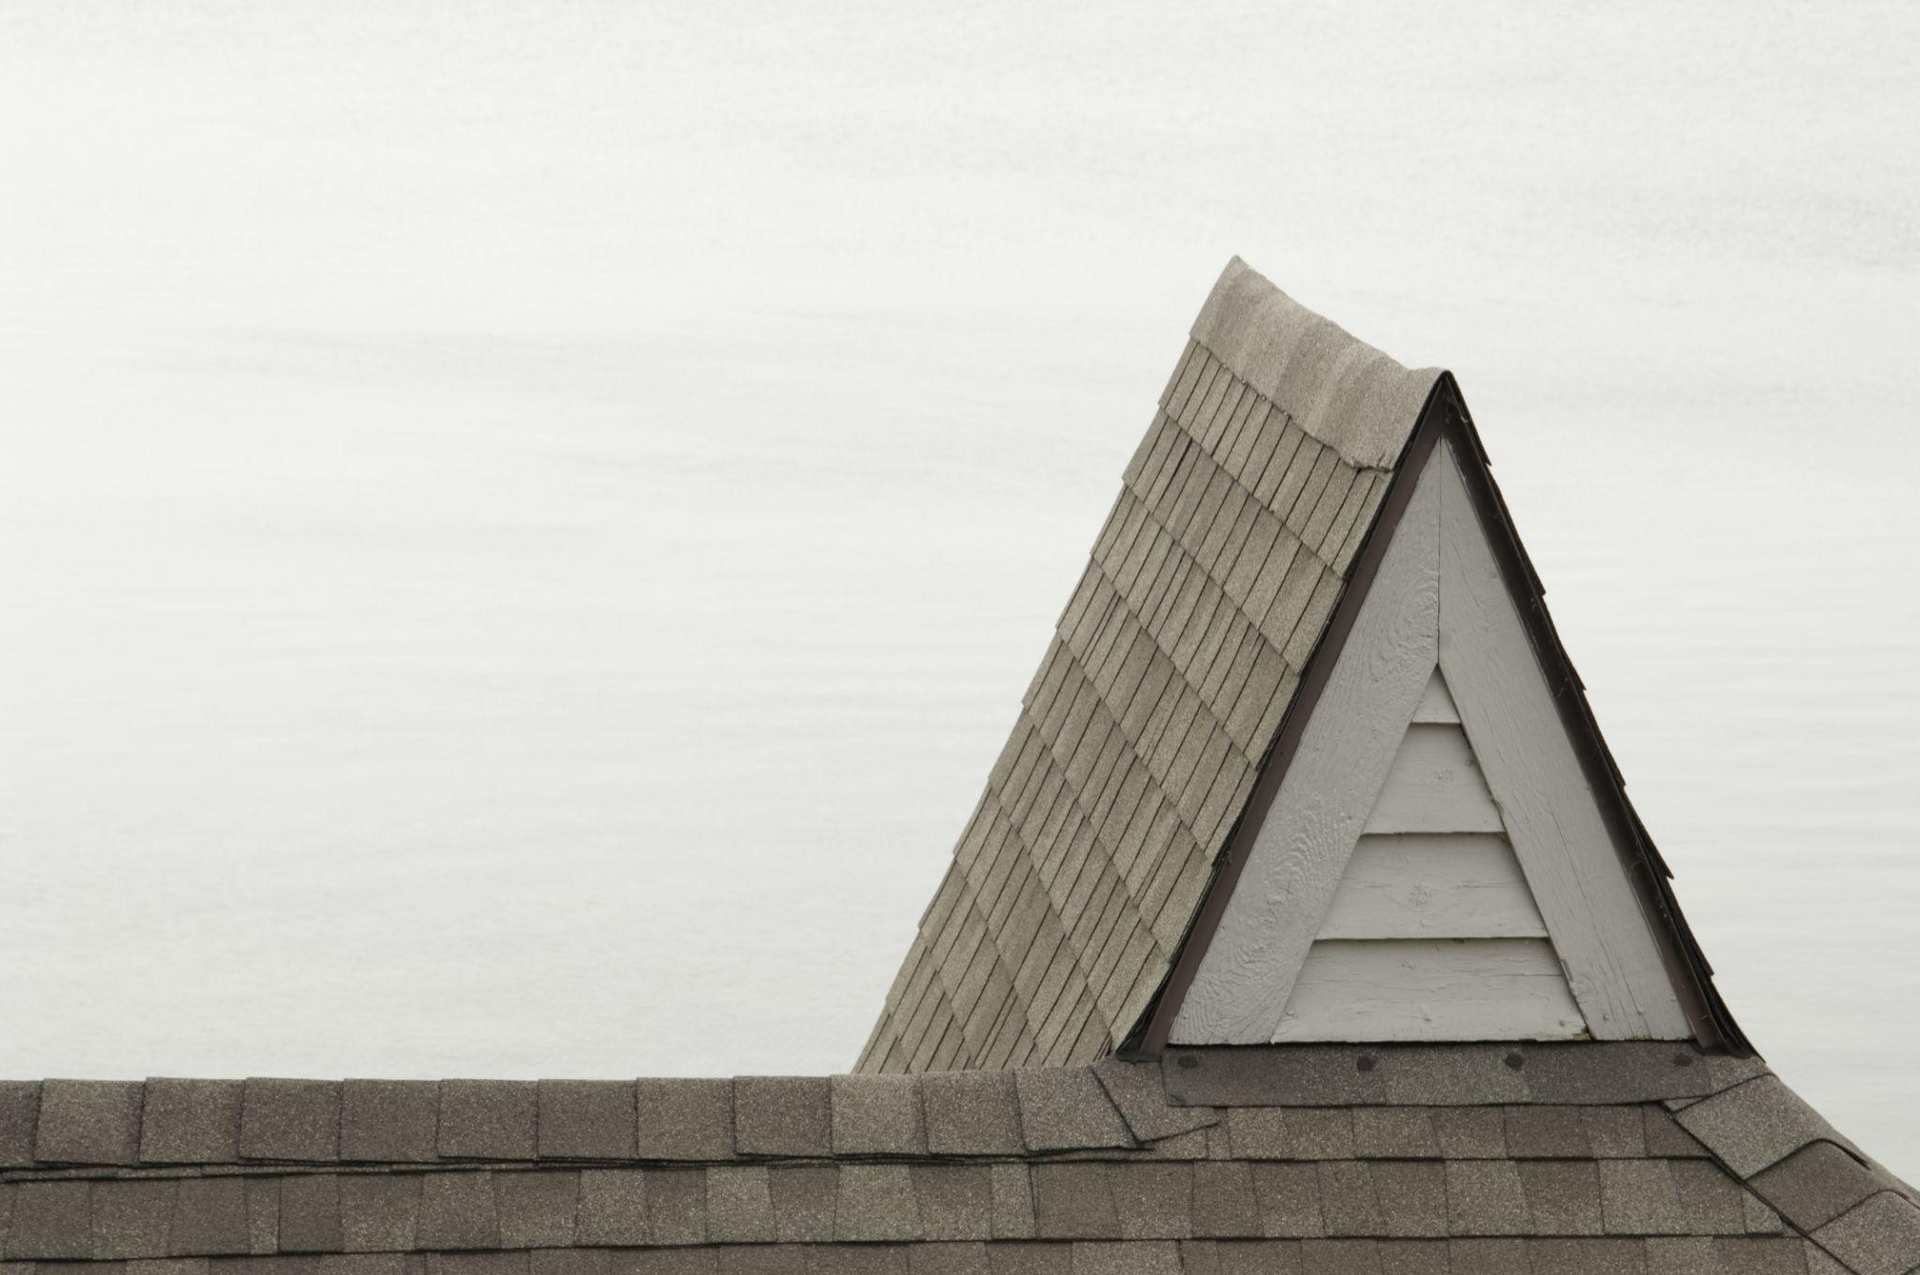
An overhead outline makes every roof look flat, but your shingles don’t live on a map. Pitch tells us how far a roof rises over 12 horizontal inches. A steeper trip from eave to ridge adds surface without changing your home’s footprint.
Sloped area equals horizontal plan area multiplied by the appropriate pitch factor.
For your roof installation in Janesville, we measure each plane according to its pitch rather than forcing one assumption across mixed slopes. You get useful math without climbing a ladder or revisiting trigonometry class.
Overhangs and Features Expand the Count
Once we move past the outline, the roof starts adding geometry.
- Overhangs extend beyond exterior walls, dormers introduce extra planes, and hips and valleys create intersections that require careful cutting.
- Attached garages, porches, bump-outs, and additions may increase covered area without appearing in finished living-space totals.
- Chimneys, vents, and skylights can subtract a little net surface while adding flashing, cuts, and labor around their edges.
Two homes may share the same footprint, yet a simple gable and a divided roof won’t require the same material plan, or the same number of measurements.
The Order Includes Cuts, Caps, and Starter Courses
Measured roof area isn’t the final order. One roofing square represents 100 square feet of roof surface, but our material planning also accounts for:
- Cuts at valleys, hips, rakes, and penetrations
- Starter strips along eaves and rakes
- Ridge and hip caps
- Whole-bundle rounding
- Product-specific coverage
- A reasonable waste allowance
- Matching pieces for future repairs
As your roofing company in Janesville, we separate field-shingle area from accessories, linear measurements, and waste. The allowance isn’t a universal percentage; roof complexity, products, and cutting patterns influence it.
Separate Area, Order Quantity, and Project Scope
Before comparing prices, line up the numbers each estimate uses:
- Measured roof area: The pitch-adjusted surface.
- Material order: Roof area plus justified cuts, waste, and package rounding.
- Project scope: Accessories, ventilation, flashing, underlayment, tear-off, disposal, labor, and cleanup.
Aerial reports, field adjustments, rounding, and included components can shift the total. Compare estimates within the same boundaries, or a smaller number may only represent a smaller scope.
Put Every Number on the Same Page
Send your property address and let’s make measurements understandable. DMR Exteriors is family-owned and operated, GAF Certified, with over 25 years of roofing and exterior experience across South Central Wisconsin and Northern Illinois.
We oversee full tear-offs and complete installations; no-contact estimates use property details and estimating software.
To plan your roof installation in Janesville, reach us at
608-931-6062 and request a clear, property-based estimate.